
BEDS5
BATHS5 full 2 partial
SQUARE FEET7,503
MLS#959777
STATUSActive
PROPERTY TYPEResidential - Single Family
SUBDIVISIONInverness
SCHOOLLebanon
Property Description
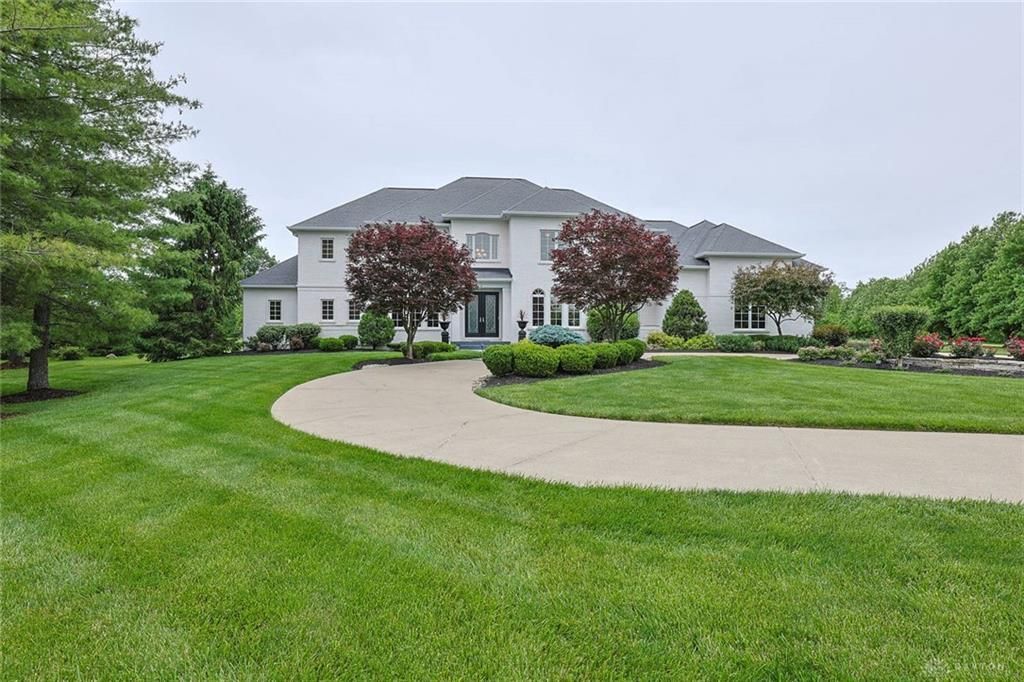
Exceptional home on 4.67 private acres with pristine landscaping, saltwater pool, pool house, and remarkable indoor/outdoor living spaces. Chef's kitchen features Viking gas cooktop, GE Monogram refrigerator, Thermador oven/microwave, cherry cabinetry, granite, island, counter bar, butler's pantry, and breakfast room walkout. First-floor primary suite offers sitting room with built-ins, dry bar, fireplace, dual custom walk-in closets, and walkout. Spa-like bath with soaking tub, walk-in shower, and dual vanities. Two-story great room with fireplace and built-ins, coffered-ceiling living room, formal dining room, dual staircases, and mudroom with built-in drop zones. Upstairs includes 4 bedrooms with ensuite/shared bath layouts and walk-in closets. Finished lower level with rec room, bar, exercise room, media room, and 6th bedroom or office with full bath. Pool house includes kitchen, bath, fireplace, and built-in jacuzzi. Stunning craftsmanship and luxury details throughout!
Property Features
Property Type: Residential - Single Family
Basement: Yes
Cooling: Central
Garage: 3
Heating: Forced Air
Lot Size: 4.68 Acres
Stories: 2.0
Taxes: $17,378
Year Built: 2008
Feature Descriptions
Appliance Features: Cooktop, Dishwasher, Dryer, Microwave, Range, Refrigerator, Washer, Wine Cooler
Basement Features: Finished, Full
Exterior: Brick
Fireplace. Features: Gas, Woodburning
Garage Features: 3 Car
Lot Dimensions: irregular
Outside Features: Deck, Inground Pool, Patio
Room Sizes
Primary Bedroom: 14 X 14 Level - Main
Bedroom: 14 X 15 Level - Second
Bedroom: 13 X 14 Level - Second
Bedroom: 15 X 20 Level - Second
Bedroom: 13 X 16 Level - Second
Breakfast Room: 15 X 11 Level - Main
Dining Room: 14 X 11 Level - Main
Entry Room: 17 X 9 Level - Main
Great Room: 21 X 19 Level - Main
Kitchen: 14 X 19 Level - Main
Laundry: 12 X 7 Level - Main
Living Room: 11 X 13 Level - Main
Rec Room: 36 X 20 Level - Lower Level
Study/Office: 17 X 15 Level - Lower Level
Local Schools
School District: Lebanon
Listed By / Shown By
Listed By
Agency Name: Sibcy Cline Inc.
Agency Phone: (513) 932-6334
Shown By
Agent Name: Jose Salas
Agent Phone: (440) 787-0159
Agency Title: Key Realty

Estimate Your Payment
Estimated Payment
$ 13,807.47 per month $11,746.80 Principal & Interest $1,448.17 Property Tax $612.50 Homeowner's Insurance
917 Clover Lane | MLS# 959777
This single family home located at 917 Clover Lane, Lebanon, OH 45036 is currently listed for sale with an asking price of $2,100,000. This property was built in 2008 and has 5 bedrooms and 5 full and 2 partial baths with 7503 sq. ft. Clover Lane is located in the Inverness subdivision within the Lebanon school district. Search Inverness real estate on josesalas.ikeyrealty.com today.